
BEDS3
BATHS2 full
SQUARE FEET1,329
MLS#1042803
STATUSActive
PROPERTY TYPEResidential - Single Family
SCHOOLPawling
Property Description
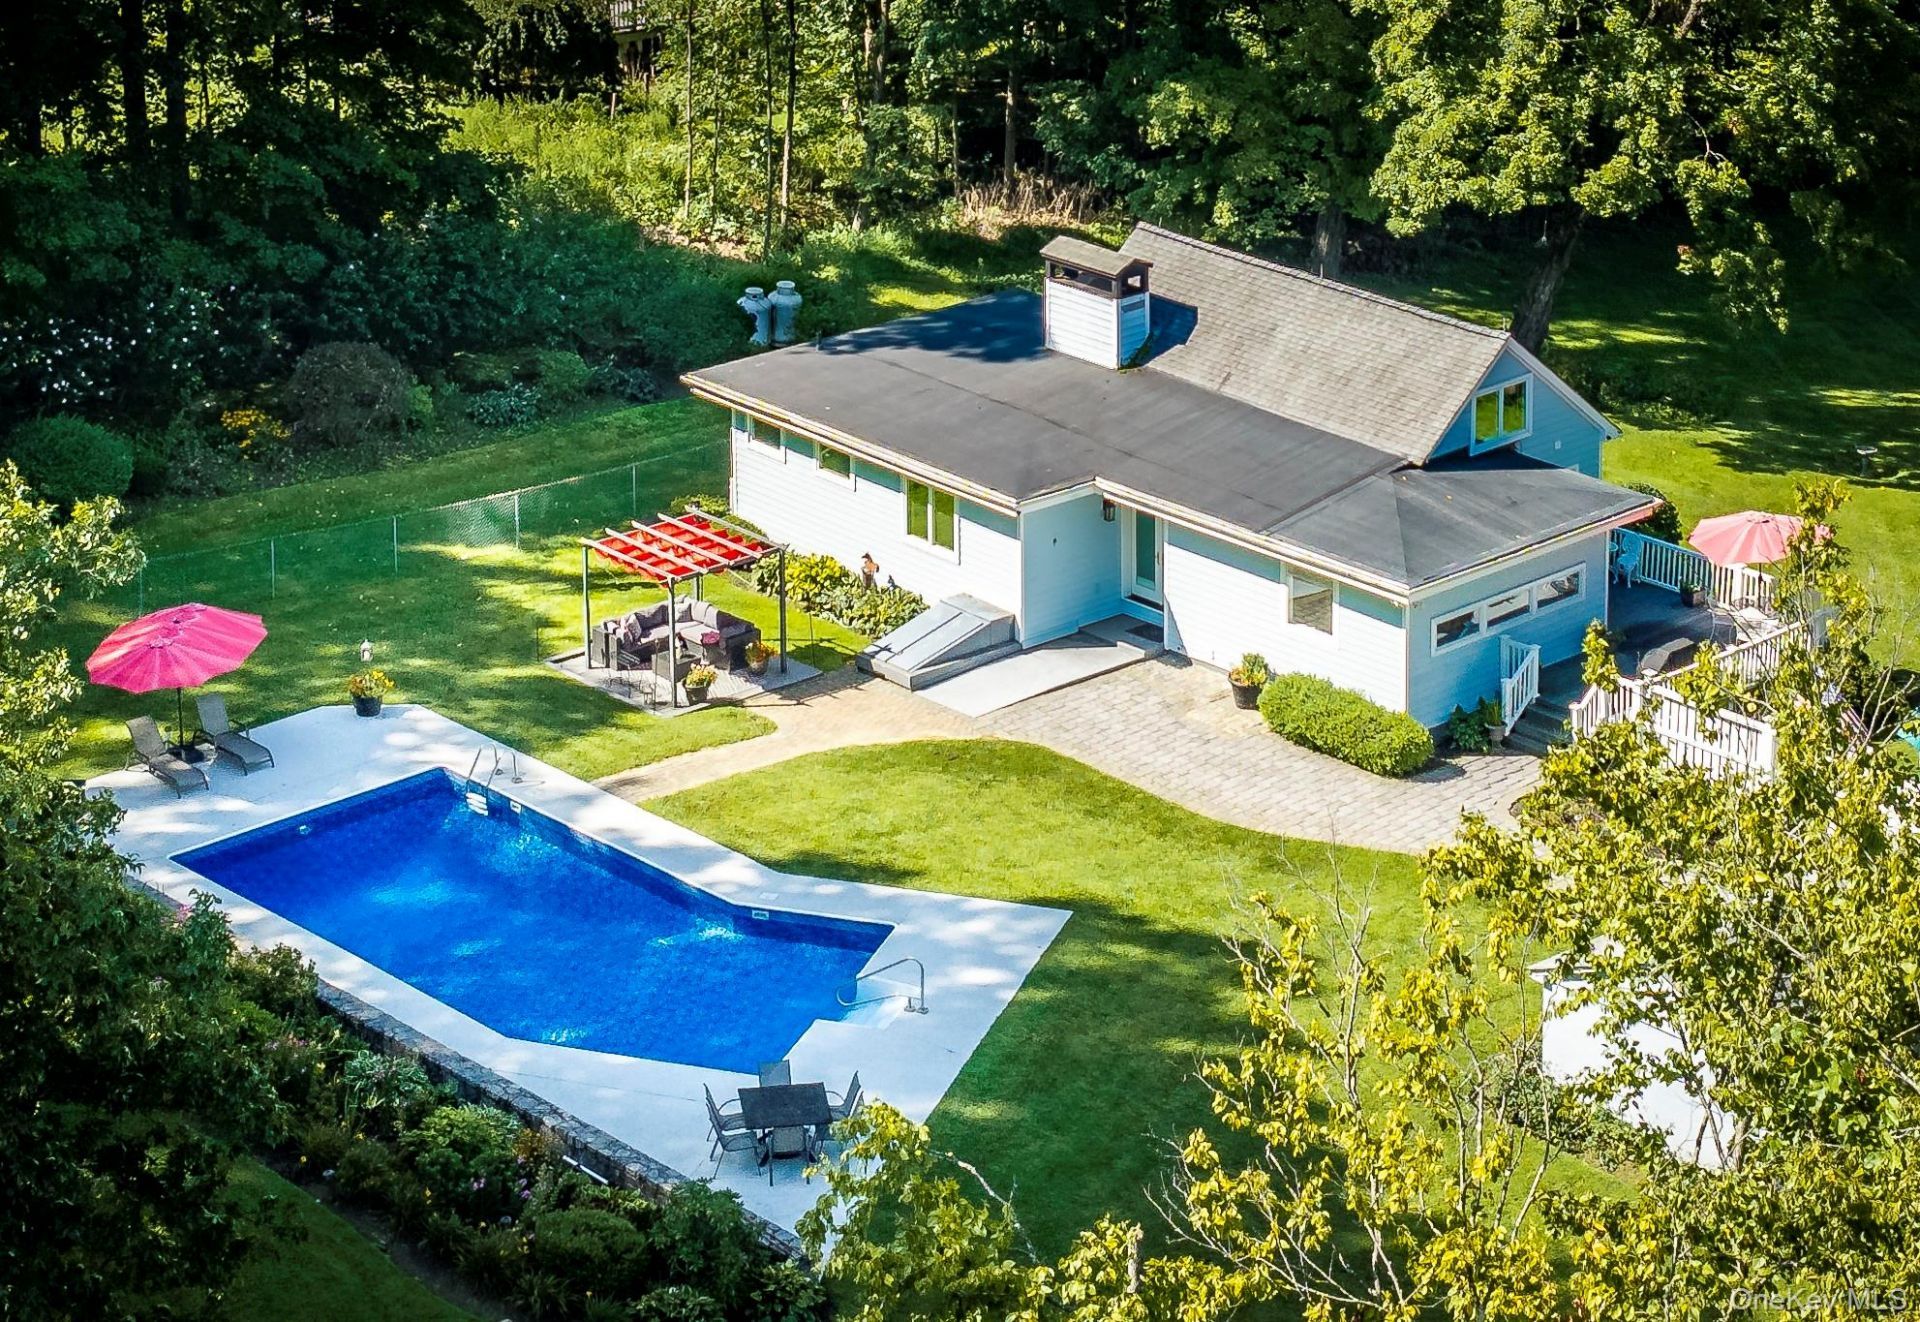
Set on over an acre and a half of pure enchantment, this charming predominantly one-level ranch-style home offers thoughtfully designed living space in a private and whimsical setting. A long paved driveway leads to the home, which sits high and well back from the road, creating a sense of seclusion from the moment you arrive. The backyard is truly an oasis, surrounded by lush landscaping, vibrant perennial gardens framed by a stone wall, and a recently renovated Lazy L heated inground pool. Whether envisioned as a weekend getaway or year-round sanctuary, this property offers outdoor living and relaxation at its finest. While the home presents a modest profile from the outside, the interior reveals a stylishly renovated kitchen featuring a center island with seating, crisp white cabinetry, quartz countertops, stainless steel gas range, refrigerator, dishwasher and microwave, subway tile backsplash, abundant storage, floating shelves, and a charming picture window with bench seating and storage below. The view of the pool from the kitchen is so picturesque, it feels like a living work of art. A wide hallway leads to an intimate dining room and a dramatic living room with vaulted ceiling and corner fireplace surrounded by stone. Another hallway leads to two bedrooms, including a comfortable second bedroom with pool views and a serene primary suite. The primary bedroom features French doors opening to a private deck, a bath with potential to expand by incorporating space from the adjacent walk-in closet, and three additional closets. A recently renovated hall bath with walk-in shower, full-size stacked washer and dryer tucked into a convenient laundry closet, and five additional closets of varying sizes complete the main level. From the living room, steps lead to a private third bedroom with charming sloped ceilings. Outside, the magic truly unfolds. The deck off the kitchen is an inviting spot for morning coffee, al fresco dining, or sunset cocktails. The heated inground pool is surrounded by a spacious patio finished with an exceptional concrete coating system, offering plenty of room for lounge chairs and patio furnishings. A stone patio provides the perfect setting for the gazebo, furnished for relaxing and entertaining. Beyond the gate, a custom circular fire pit creates a wonderful gathering place beneath the stars. The pool area is thoughtfully fenced, while a detached one-car garage and separate shed provide additional storage for gardening tools and equipment. Just under four miles from the charming
Property Features
Property Type: Residential - Single Family
Basement: Bilco Door(s), Partial, Unfinished
Basement: Yes
Cooling: Central Air
Fenced: Yes
Fireplaces: 1
Garage: 1
Heating: Forced Air, Oil, See Remarks
Home Style: Ranch
Lot Size: 1.61 Acres
Taxes: $9,769
Year Built: 1930
Amenities
First Floor Bedroom
First Floor Full Bath
Ceiling Fan(s)
Eat-in Kitchen
Formal Dining
High Speed Internet
Kitchen Island
Primary Bathroom
Quartz/Quartzite Counters
Recessed Lighting
Smart Thermostat
Walk-In Closet(s)
Fire Pit
Lighting
Mailbox
Feature Descriptions
Appliances: Dishwasher, Dryer, Gas Oven, Microwave, Refrigerator, Stainless Steel Appliance(s), Washer
Building Area Total: 1329
Days on Site: 5
Exclusions: Japanese maple tree in the backyard.
Exterior: Wood Siding
Fencing: Back Yard, Chain Link, Partial, Vinyl
Fireplace Features: Living Room
Fireplace Y/N: Yes
Flooring: Hardwood, Tile, Vinyl
Formal Dining: Yes
GarageY/N: Yes
Inclusions: Refrigerator, stove, dishwasher, microwave, washer and dryer, pool cover and equipment.
Laundry: In Hall
Lot Features: Back Yard, Cleared, Front Yard, Garden, Landscaped, Level, Near Golf Course, Near Public Transit, Near School, Near Shops, Part Wooded, Private, Secluded, Sloped, Stone/Brick Wall
Number Of Kitchens: 1
On Market Date: 2026-08-26
Other Structures: Garage(s), Shed(s)
Parcel Number: 134089-7058-00-655712-0000
Parking Features: Detached, Driveway, Garage
Patio And Porch: Deck, Patio
Pool Features: Fenced, In Ground, Outdoor Pool, Pool Cover, Vinyl
Rental Term: Monthly
Road Responsibility: Public Maintained Road
Rooms Total: 6
Sewer: Septic Tank
Special View Info: Mountain(s)
Swimming Pool: Yes
Utilities: Cable Connected, Electricity Connected, Propane, Trash Collection Private
Water: Well
Wooded: Yes
Local Schools
High School: Pawling High School
Middle School: Pawling Middle School
Elementary School: Pawling Elementary School
School District: Pawling
Estimate Your Payment
Estimated Payment
$ 4,017.66 per month $3,028.87 Principal & Interest $814.08 Property Tax $174.71 Homeowner's InsuranceChange Payment Information
Listed By / Shown By
Listing By
Agency Name: McGrath Realty Inc
Agency Contact: 845-855-5550

Shown By
Agent Name: Jacqueline Pollack
Agent Phone: (516) 319-4154
Agency Title: Coldwell Banker American Homes

Member Participants (and their affiliated licensees, if applicable) shall indicate on their websites that IDX information is provided exclusively for consumers’ personal non-commercial use, that it may not be used for any purpose other than to identify prospective properties consumers may be interested in purchasing, that the data is deemed reliable but is not guaranteed by MLS GRID, and that the use of the MLS GRID Data may be subject to an end user license agreement prescribed by the Member Participant’s applicable MLS if any and as amended from time to time. MLS GRID may, at its discretion, require use of other disclaimers as necessary to protect Member Participant, and/or their MLS from liability.
Based on information submitted to the MLS GRID. All data is obtained from various sources and may not have been verified by broker or MLS GRID. Supplied Open House Information is subject to change without notice. All information should be independently reviewed and verified for accuracy. Properties may or may not be listed by the office/agent presenting the information.
Privacy Policy / DMCA Notice / ADA Accessibility


This site is hosted, designed and copyright
© 1994 - 2026 by
Delta Media Group, Inc. -- Patent Pending --
Agent License Information: Licensed Associate Broker License #10301218752
140 Hurds Corners Road | MLS# 1042803
This single family home located at 140 Hurds Corners Road , Pawling, NY 12564 is currently listed for sale with an asking price of $599,000. This property was built in 1930 and has 3 bedrooms and 2 full baths with 1329 sq. ft. Hurds Corners Road is located within the Pawling school district. Search Pawling real estate on www.homesbyjacki.com today.