
BEDS2
BATHS2 full
SQUARE FEET1,904
MLS#1073957
STATUSActive
PROPERTY TYPEResidential -
SUBDIVISIONGlenwood Oaks
SCHOOLRiverhead
Property Description
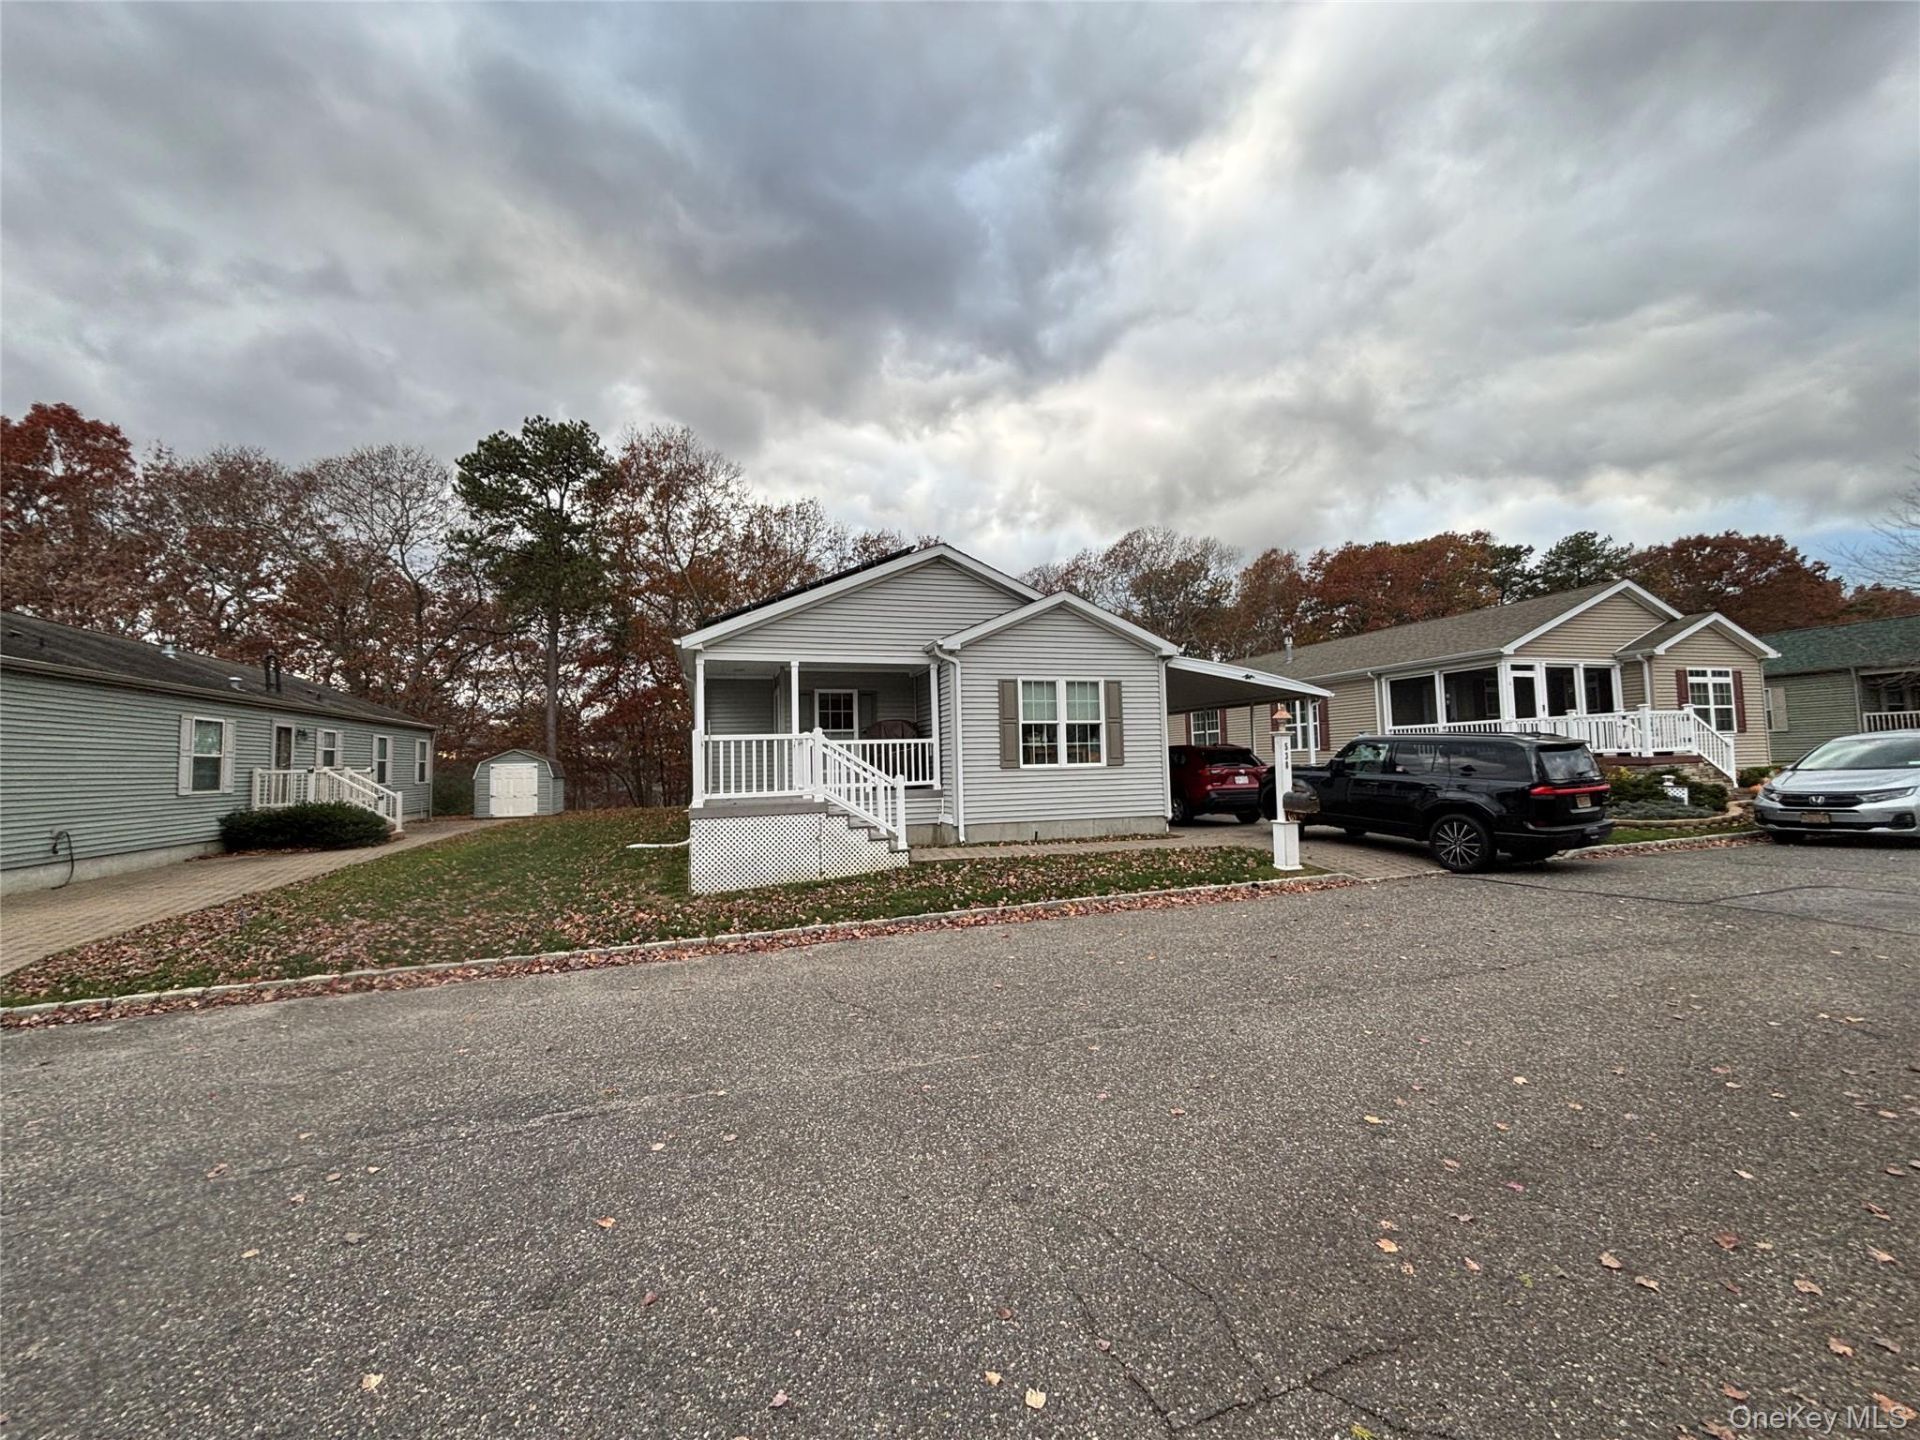
Want a home that's has a bang for your Buck? Located in the Glenwood Oaks Section of Glenwood Village - This 2 Bedroom 2 Bath Home Is Equipped with Solar Panels, Natural Gas Heat, A Generac Generator, Covered Front Porch, Side Deck with Covered Carport, A 4Ft Crawl Space for Dry Storage, Electric Hot Water Heater, Sprinkler System, & CAC - A Desirable 55 & Over Community Offering a 49 Year Lease at $800 Per Month. Step into the Foyer and Hang your Coat! Take in the View of the Living Room, Dining Room and Huge Eat- In Kitchen with Island- Have a Seat at the Kitchen Table and see the Breathtaking Views of the Backyard With Nature at It's Best! The Home has a Bonus Room that is Being used as an Office or Turn it into A Sunroom - Sliding Glass Door leads out to a nice Spacious Deck with Steps down to the Driveway. The Primary Bedroom Features a Walk-In Closet and en-suite with built ins. The Laundry Room, with Back Door Entrance from Carport, is located just outside the Primary Bedroom on one Side and Guest Bedroom & Bathroom on the Other.
Property Features
Property Type: Residential -
Basement: Crawl Space
Cooling: Central Air
Heating: Forced Air, Natural Gas
Home Style: Craftsman
Lot Size: 0.01 Acres
Taxes: $7,225
Year Built: 2010
Amenities
First Floor Bedroom
First Floor Full Bath
Ceiling Fan(s)
Chandelier
Eat-in Kitchen
Entrance Foyer
Formal Dining
Kitchen Island
Pantry
Primary Bathroom
Master Downstairs
Recessed Lighting
Storage
Walk-In Closet(s)
Feature Descriptions
Appliances: Dishwasher, Dryer, Electric Water Heater, Gas Range, Microwave, Refrigerator
Association Fee: $800/Monthly
Association Fee Includes: Common Area Maintenance, Pool Service, Sewer, Snow Removal, Trash, Water
Attic: Scuttle
Community Features: Clubhouse, Fitness Center, Park, Pool
Days on Site: 1
Exterior: Vinyl Siding
Fireplace Features: None
Flooring: Carpet, Combination, Laminate, Vinyl
Formal Dining: Yes
Heating Zones: 1
House Faces: East
Laundry: Electric Dryer Hookup, Laundry Room, Washer Hookup
Lot Dimensions: 55x85
Lot Features: Back Yard, Landscaped, Level, Part Wooded, Private
Number Of Kitchens: 1
On Market Date: 2026-11-14
Parcel Number: 0600-119-00-01-00-023-002-0538
Parking Features: Carport, Driveway
Parking Total: 2
Patio And Porch: Covered, Deck, Porch
Pool Features: Community
Rental Term: Monthly
Road Responsibility: Private Maintained Road
Rooms Total: 7
Senior Community Y/N: Yes
Sewer: Public Sewer
Utilities: Cable Connected, Electricity Connected, Natural Gas Connected, Phone Connected, Sewer Connected, Trash Collection Private, Water Connected
Water: Public
Window Features: Blinds, Screens, Shutters
Wooded: Yes
Local Schools
High School: Riverhead Senior High School
Middle School: Riverhead Middle School
Elementary School: Pulaski Street Elementary School
School District: Riverhead
Estimate Your Payment
Estimated Payment
$ 2,875.07 per month $2,149.03 Principal & Interest $602.08 Property Tax $123.96 Homeowner's InsuranceChange Payment Information
Listed By / Shown By
Listing By
Agency Name: Signature Premier Properties
Agency Contact: 631-929-3600

Shown By
Agent Name: Jacqueline Pollack
Agent Phone: (516) 319-4154
Agency Title: Coldwell Banker American Homes

Member Participants (and their affiliated licensees, if applicable) shall indicate on their websites that IDX information is provided exclusively for consumers’ personal non-commercial use, that it may not be used for any purpose other than to identify prospective properties consumers may be interested in purchasing, that the data is deemed reliable but is not guaranteed by MLS GRID, and that the use of the MLS GRID Data may be subject to an end user license agreement prescribed by the Member Participant’s applicable MLS if any and as amended from time to time. MLS GRID may, at its discretion, require use of other disclaimers as necessary to protect Member Participant, and/or their MLS from liability.
Based on information submitted to the MLS GRID. All data is obtained from various sources and may not have been verified by broker or MLS GRID. Supplied Open House Information is subject to change without notice. All information should be independently reviewed and verified for accuracy. Properties may or may not be listed by the office/agent presenting the information.
Privacy Policy / DMCA Notice / ADA Accessibility


This site is hosted, designed and copyright
© 1994 - 2026 by
Delta Media Group, Inc. -- Patent Pending --
Agent License Information: Licensed Associate Broker License #10301218752
1661 Old Country Road , Unit 538 | MLS# 1073957
This home located at 1661 Old Country Road , Unit 538, Riverhead, NY 11901 is currently listed for sale with an asking price of $425,000. This property was built in 2010 and has 2 bedrooms and 2 full baths with 1904 sq. ft. Old Country Road , Unit 538 is located in the Glenwood Oaks subdivision within the Riverhead school district. Search Glenwood Oaks real estate on www.homesbyjacki.com today.