
BEDS3
BATHS2 full
SQUARE FEET1,237
MLS#1004135
STATUSActive
PROPERTY TYPEResidential - Single Family
SCHOOLSmithtown
Property Description
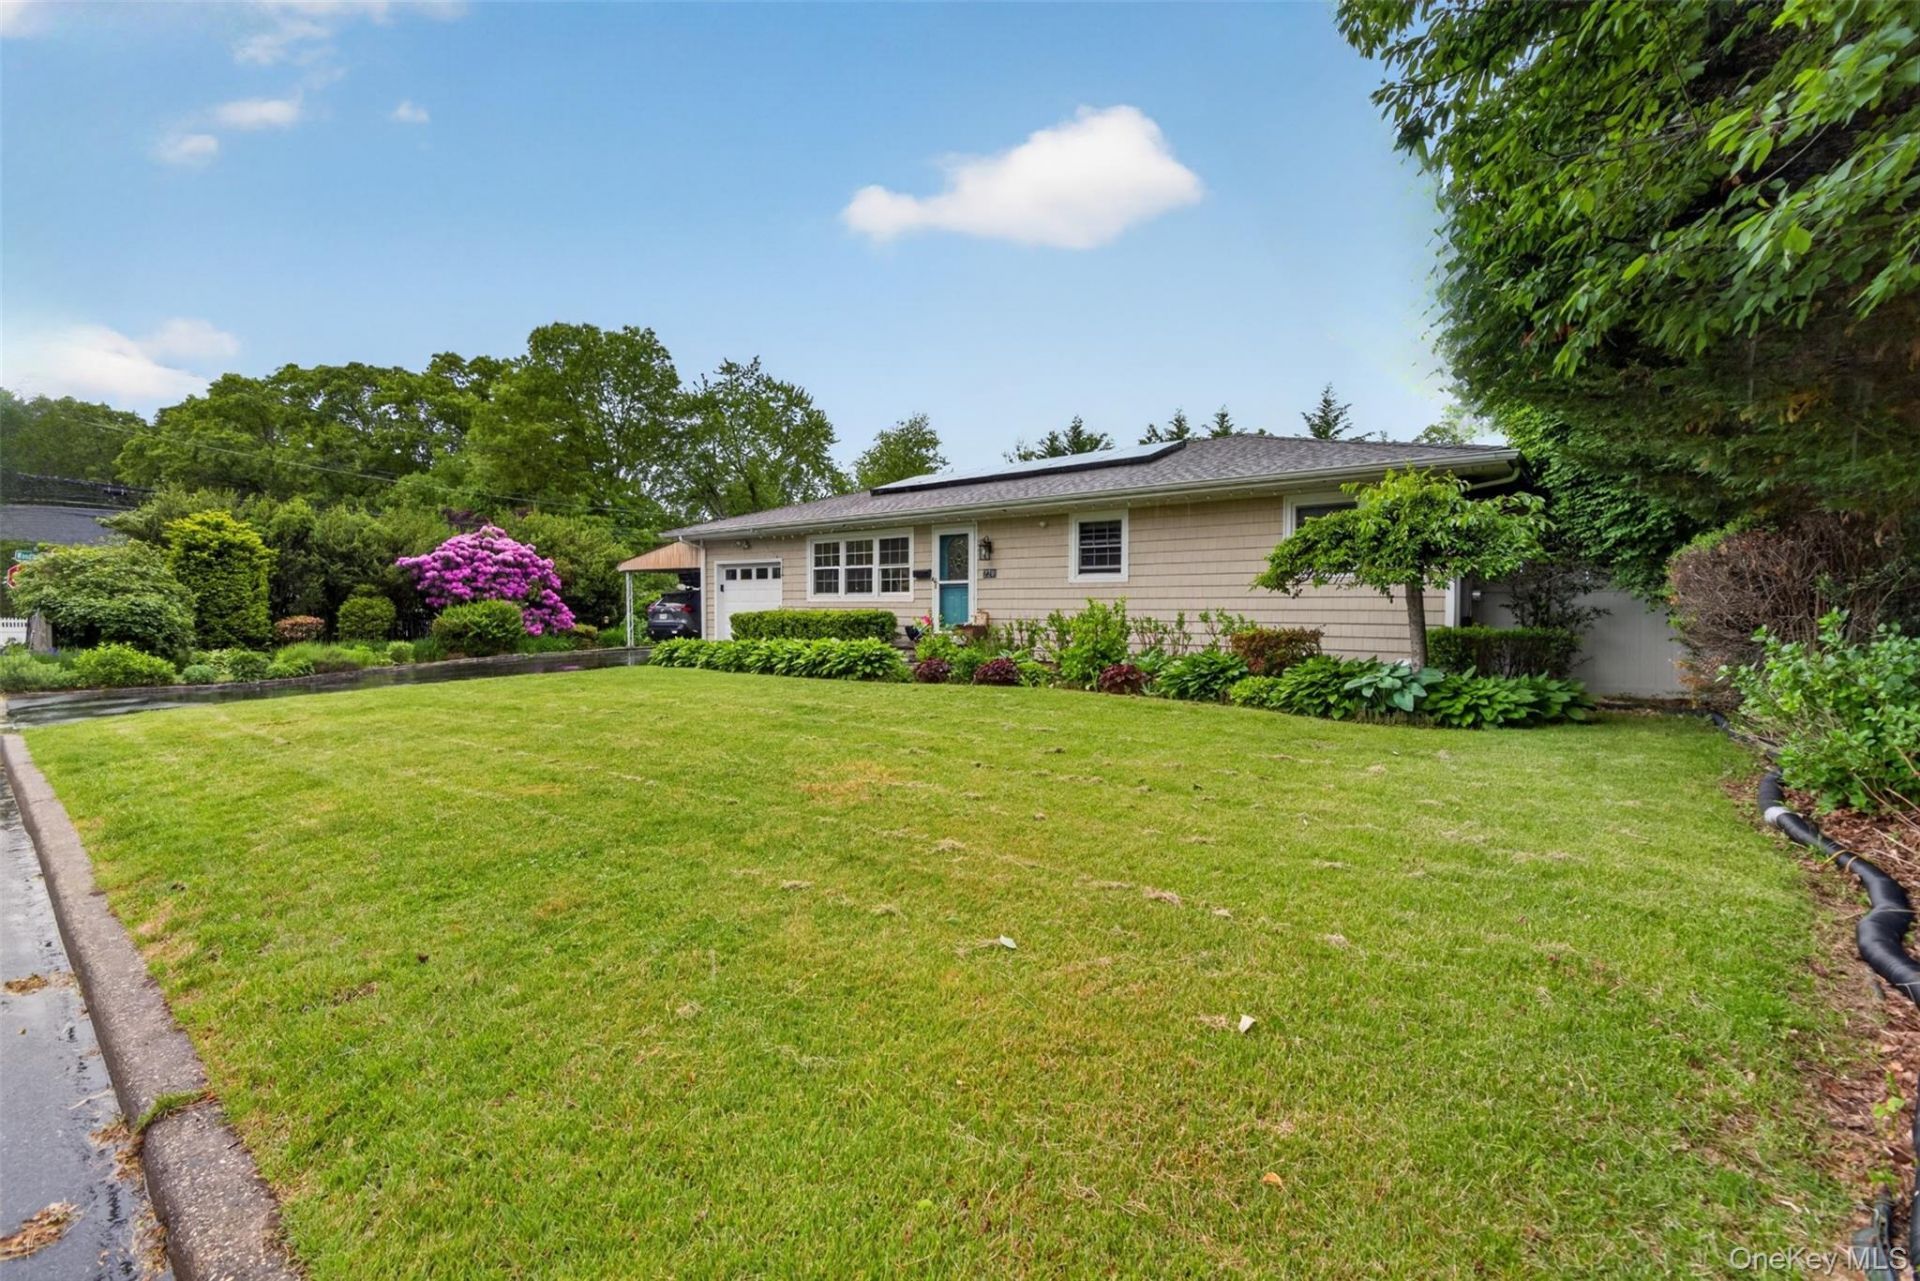
TURN KEY! DIAMOND+ sun drenched ranch is located n the heart of sought after Saint James. This is a pristine, beautifully maintained and updated home that reflects pride of ownership. The custom kitchen has stainless steel appliances and granite. The kitchen opens up to a dining room, living room , and step down den/office. The gorgeous newly redone full basement boasts a large bedroom with a new egress window, a living room area, and a pretty full bath room. The laundry room has a sink, a new washer, and a dryer. It's a short walk to parks, shopping, schools, restaurants, and transportation. It's a short drive to resident only beaches, pools, camping, boating, and golf. This reflects the much loved Saint James lifestyle. The pretty curb appeal is enhanced by a brand new driveway. The private fenced yard and patio add to enjoyable entertaining. *Solar contract transfers to buyers*
Property Features
Property Type: Residential - Single Family
Basement: Yes
Basement: Finished, Full
Cooling: Central Air
Fenced: Yes
Heating: Baseboard
Home Style: Ranch
Lot Size: 0.23 Acres
Taxes: $13,783
Year Built: 1980
Amenities
First Floor Bedroom
First Floor Full Bath
Breakfast Bar
Chefs Kitchen
Crown Molding
Eat-in Kitchen
Formal Dining
Granite Counters
Open Kitchen
Smart Thermostat
Soaking Tub
Storage
Walk Through Kitchen
Garden
Mailbox
Rain Gutters
Feature Descriptions
Appliances: Convection Oven, Cooktop, Dishwasher, Dryer, Electric Cooktop, Electric Oven, Electric Range, ENERGY STAR Qualified Appliances, Exhaust Fan, Freezer, Microwave, Refrigerator, Stainless Steel Appliance(s), Washer, Oil Water Heater
Attic: Full
Building Area Total: 1602
Community Features: Curbs, Golf, Park, Playground, Pool, Powered Boats Allowed, Sidewalks, Tennis Court(s)
Exterior: Frame
Fencing: Back Yard, Fenced
Flooring: Hardwood, Laminate
Formal Dining: Yes
House Faces: East
Laundry: In Basement
Lot Features: Back Yard, Corner Lot, Front Yard, Garden, Landscaped, Level, Near Public Transit, Near School, Near Shops, Part Wooded, Paved, Private, Sprinklers In Front, Sprinklers In Rear, Wooded
Number Of Kitchens: 1
On Market Date: 2026-05-25
Parcel Number: 0800-054-00-05-00-016-003
Parking Features: Carport, Covered, Driveway, On Street
Patio And Porch: Patio
Rental Term: Monthly
Rooms Total: 7
Sewer: Cesspool
Utilities: Cable Connected, Electricity Connected, Phone Connected, Trash Collection Public, Water Connected
Water: Public
Window Features: Insulated Windows, Screens
Wooded: Yes
Local Schools
High School: Smithtown High School-East
Middle School: Nesaquake Middle School
Elementary School: St James Elementary School
School District: Smithtown
Estimate Your Payment
Estimated Payment
$ 5,159.74 per month $3,792.41 Principal & Interest $1,148.58 Property Tax $218.75 Homeowner's InsuranceChange Payment Information
Listed By / Shown By
Listing By
Agency Name: Cornell Realty Group Inc
Agency Contact: 516-318-9800

Shown By
Agent Name: Jacqueline Pollack
Agent Phone: (516) 319-4154
Agency Title: Coldwell Banker American Homes

Member Participants (and their affiliated licensees, if applicable) shall indicate on their websites that IDX information is provided exclusively for consumers’ personal non-commercial use, that it may not be used for any purpose other than to identify prospective properties consumers may be interested in purchasing, that the data is deemed reliable but is not guaranteed by MLS GRID, and that the use of the MLS GRID Data may be subject to an end user license agreement prescribed by the Member Participant’s applicable MLS if any and as amended from time to time. MLS GRID may, at its discretion, require use of other disclaimers as necessary to protect Member Participant, and/or their MLS from liability.
Based on information submitted to the MLS GRID. All data is obtained from various sources and may not have been verified by broker or MLS GRID. Supplied Open House Information is subject to change without notice. All information should be independently reviewed and verified for accuracy. Properties may or may not be listed by the office/agent presenting the information.
Privacy Policy / DMCA Notice / ADA Accessibility


This site is hosted, designed and copyright
© 1994 - 2026 by
Delta Media Group, Inc. -- Patent Pending --
Agent License Information: Licensed Associate Broker License #10301218752
220 Grant Avenue | MLS# 1004135
This single family home located at 220 Grant Avenue , Saint James, NY 11780 is currently listed for sale with an asking price of $750,000. This property was built in 1980 and has 3 bedrooms and 2 full baths with 1237 sq. ft. Grant Avenue is located within the Smithtown school district. Search Saint James real estate on www.homesbyjacki.com today.