
BEDS2
BATHS1 full
SQUARE FEET1,102
MLS#1063997
STATUSActive
PROPERTY TYPERental - Multiple
SCHOOLCornwall
Property Description
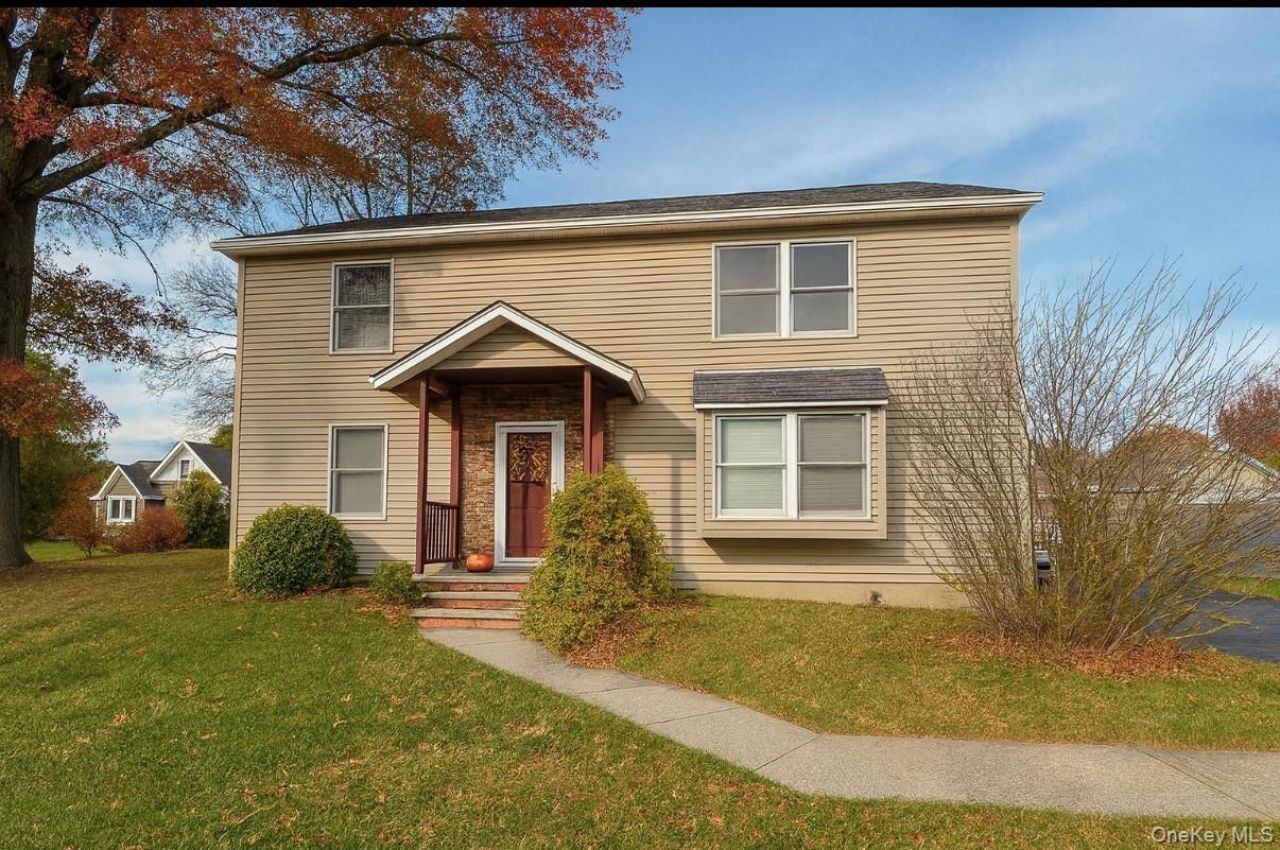
ALL UTILITIES INCLUDED! First Floor Unit in Multi Family Home. Spacious 2 Bedroom, 1 Bath beautifully maintained first-floor unit. Can be delivered furnished or unfurnished for same price (depending on tenants wants) featuring 2 bedrooms, 1 full bath, and a chef's kitchen with stainless steel appliances, white cabinets, wall oven, gas range, dishwasher, refrigerator, and plenty of counter and cabinet space. Enjoy a spacious living room with gleaming hardwood floors and abundant natural light. The massive primary bedroom offers multiple closets for ample storage. The second bedroom includes laundry area. (Basement area is only for upstairs unit). The full bathroom includes a shower/tub combo, and the sunny three-season room is perfect for relaxing or enjoying morning coffee. Additional features include: Shared off street parking driveway (2 cars permitted only), Scenic views of the Trestle, open space, and surrounding mountains and hiking trails across the street. Just 1 mile from Salisbury Mills train station. Only 10- 15 minutes to West Point. Located in the Cornwall Central School District. 650+ credit, verification of income, rentspree application required. NO PETS NO SMOKING.
Property Features
Property Type: Rental - Multiple
Cooling: None
Heating: Oil
Home Style: Full Floor Apartment, Colonial
Lot Size: 0.29 Acres
Stories: 2.0
Year Built: 1952
Amenities
First Floor Bedroom
First Floor Full Bath
Ceiling Fan(s)
Chefs Kitchen
Eat-in Kitchen
Master Downstairs
Washer/Dryer Hookup
Private Entrance
Feature Descriptions
Appliances: Dishwasher, Dryer, Gas Oven, Gas Range, Refrigerator, Stainless Steel Appliance(s), Washer
Common Walls: 1 Common Wall
Days on Site: 3
Exclusions: No Basement Access
Exterior: Frame
Flooring: Carpet, Hardwood, Vinyl
Furnished: Partially
Inclusions: Dishwasher, washer/dryer, gas dryer, refrigerator, wall oven, gas range
Laundry: Inside
Lot Features: Level, Near Public Transit, Views
On Market Date: 2026-11-13
Parcel Number: 332489-001-000-0002-021.000-0000
Parking Features: Shared Driveway
Parking Total: 2
Patio And Porch: Porch
Permit Required Y/N: No
Pets Allowed: No
Property Attached Y/N: 1
Rental Term: Monthly
Rent Includes: All Utilities, Electricity, Grounds Care, Heat, Hot Water, Sewer, Snow Removal, Trash Collection, Water
Rooms Total: 5
Sewer: Septic Tank
Special View Info: Bridge(s), Mountain(s), Panoramic
Utilities: Electricity Connected, Sewer Connected, Trash Collection Public, Water Connected
Water: Well
Local Schools
High School: Cornwall Central High School
Middle School: Cornwall Middle School
Elementary School: Cornwall Elementary School
School District: Cornwall
Listed By / Shown By
Listing By
Agency Name: RE/MAX Benchmark Realty Group
Agency Contact: 845-565-0004

Shown By
Agent Name: Jacqueline Pollack
Agent Phone: (516) 319-4154
Agency Title: Coldwell Banker American Homes

Member Participants (and their affiliated licensees, if applicable) shall indicate on their websites that IDX information is provided exclusively for consumers’ personal non-commercial use, that it may not be used for any purpose other than to identify prospective properties consumers may be interested in purchasing, that the data is deemed reliable but is not guaranteed by MLS GRID, and that the use of the MLS GRID Data may be subject to an end user license agreement prescribed by the Member Participant’s applicable MLS if any and as amended from time to time. MLS GRID may, at its discretion, require use of other disclaimers as necessary to protect Member Participant, and/or their MLS from liability.
Based on information submitted to the MLS GRID. All data is obtained from various sources and may not have been verified by broker or MLS GRID. Supplied Open House Information is subject to change without notice. All information should be independently reviewed and verified for accuracy. Properties may or may not be listed by the office/agent presenting the information.
Privacy Policy / DMCA Notice / ADA Accessibility


This site is hosted, designed and copyright
© 1994 - 2026 by
Delta Media Group, Inc. -- Patent Pending --
Agent License Information: Licensed Associate Broker License #10301218752
247 Orrs Mills Road, Unit 1 | MLS# 1063997
This property located at 247 Orrs Mills Road, Unit 1, Salisbury Mills, NY 12577 is currently listed for rent with an asking price of $2,300 / Monthly. Orrs Mills Road, Unit 1 is located within the Cornwall school district. Search Salisbury Mills real estate on www.homesbyjacki.com today.