
BEDS4
BATHS2 full 1 partial
SQUARE FEET2,298
MLS#1035890
STATUSActive
PROPERTY TYPEResidential - Single Family
SCHOOLSmithtown
Property Description
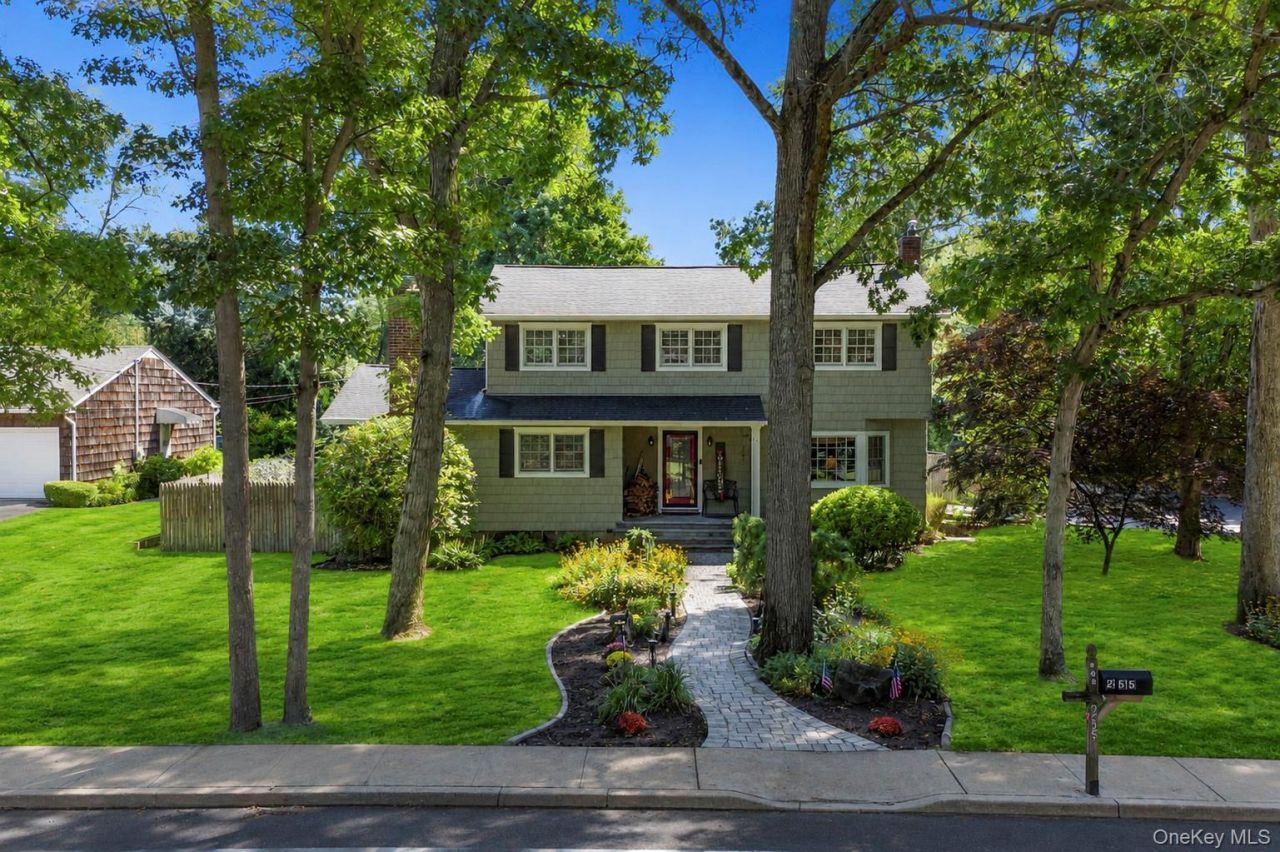
Incredible opportunity to own this magnificent 4-bedroom, 3.5-bath builder's model Colonial, perfectly positioned on an oversized corner lot with driveway access along the side and located within the highly desirable Smithtown School District. Thoughtfully cared for and loaded with impressive features, this exceptional home offers Andersen windows, elegant sage cedar-impression siding on all four sides, a beautiful paving-stone walkway, welcoming stone front porch, and protected-view glass front door with an additional Pella storm door. The resort-style backyard is an absolute showstopper, featuring a fully fenced 16' x 36' in-ground chlorine swimming pool surrounded by Stampcrete, complete with a waterslide and diving board, plus an expansive lawn. The pool includes a Loop-Loc cover, Dolphin robotic pool cleaner, pool timer, and a liner and filter replaced in 2023. A large wood deck with a custom awning creates an incredible extension of the home for outdoor dining and entertaining. Step inside to a bright, open layout featuring beautiful hardwood and luxury vinyl flooring, custom moldings, and abundant natural light. The formal living room showcases a large Andersen bay window and flows into the heart of the home: a beautifully updated chef's eat-in kitchen featuring high-end custom Starmark soft-close cabinetry extending to the ceiling, marble/granite countertops, subway tile backsplash, deep stainless-steel sink, 5-burner electric glass cooktop, stainless-steel GE double ovens, Whirlpool French-door refrigerator with ice and water dispenser, additional refrigerator pull-out drawer and bottom freezer drawer, Sharp built-in microwave, GE dishwasher, Lazy Susan lower corner cabinetry, under-cabinet disc lighting, frosted-glass cabinet interior lighting, hardwood window shutters overlooking the backyard, toe-kick heating, crown molding, high-performance kitchen exhaust fan vented through the roof, and tremendous cabinet and countertop space. The kitchen flows seamlessly into the spacious formal dining room with hardwood floors, chair rail, and wallpaper, as well as the den/great room featuring hardwood floors and a Lenox wood-burning fireplace insert with full chimney liner. An updated powder room completes the first floor. Upstairs, the enormous Primary suite offers hardwood floors, crown molding, a chandelier with dimmer, a walk-in closet, and a private spa-like bathroom with a glass-enclosed walk-in shower and radiant/electric heated flooring. Three additional spacious bedrooms feature hardwood
Property Features
Property Type: Residential - Single Family
Basement: Finished, Full
Basement: Yes
Cooling: Central Air
Fireplaces: 1
Garage: 2
Heating: Hot Water, Oil, Radiant Floor
Home Style: Colonial
Lot Size: 0.34 Acres
Taxes: $16,638
Year Built: 1970
Amenities
Ceiling Fan(s)
Chandelier
Crown Molding
Eat-in Kitchen
Formal Dining
Granite Counters
High Ceilings
Marble Counters
Primary Bathroom
Recessed Lighting
Walk-In Closet(s)
Washer/Dryer Hookup
Feature Descriptions
Appliances: Dishwasher, Dryer, Range, Refrigerator, Washer
Attic: Partial, Pull Stairs
Building Area Total: 3114
Exterior: Frame, Vinyl Siding
Fencing: Full
Fireplace Features: Wood Burning
Fireplace Y/N: Yes
Flooring: Hardwood, Vinyl
Formal Dining: Yes
GarageY/N: Yes
Heating Zones: 4
Lot Features: Sprinklers In Front, Sprinklers In Rear
Number Of Kitchens: 1
On Market Date: 2026-08-31
Other Structures: Shed(s)
Parcel Number: 0800-138-00-02-00-029-000
Parking Features: Attached, Driveway, Garage, Private
Patio And Porch: Deck, Porch
Pool Features: In Ground
Rental Term: Monthly
Rooms Total: 8
Sewer: Cesspool
Swimming Pool: Yes
Utilities: Cable Available, Electricity Available, Phone Available
Water: Public
Local Schools
High School: Smithtown High School-East
Middle School: Great Hollow Middle School
Elementary School: Tackan Elementary School
School District: Smithtown
Estimate Your Payment
Estimated Payment
$ 5,825.51 per month $4,196.93 Principal & Interest $1,386.50 Property Tax $242.08 Homeowner's InsuranceChange Payment Information
Listed By / Shown By
Listing By
Agency Name: Coldwell Banker American Homes

Shown By
Agent Name: Jacqueline Pollack
Agent Phone: (516) 319-4154

Member Participants (and their affiliated licensees, if applicable) shall indicate on their websites that IDX information is provided exclusively for consumers’ personal non-commercial use, that it may not be used for any purpose other than to identify prospective properties consumers may be interested in purchasing, that the data is deemed reliable but is not guaranteed by MLS GRID, and that the use of the MLS GRID Data may be subject to an end user license agreement prescribed by the Member Participant’s applicable MLS if any and as amended from time to time. MLS GRID may, at its discretion, require use of other disclaimers as necessary to protect Member Participant, and/or their MLS from liability.
Based on information submitted to the MLS GRID. All data is obtained from various sources and may not have been verified by broker or MLS GRID. Supplied Open House Information is subject to change without notice. All information should be independently reviewed and verified for accuracy. Properties may or may not be listed by the office/agent presenting the information.
Privacy Policy / DMCA Notice / ADA Accessibility


This site is hosted, designed and copyright
© 1994 - 2026 by
Delta Media Group, Inc. -- Patent Pending --
Agent License Information: Licensed Associate Broker License #10301218752
255 Lake Avenue S | MLS# 1035890
This single family home located at 255 Lake Avenue S, Nesconset, NY 11767 is currently listed for sale by Coldwell Banker American Homes, with an asking price of $829,999. This property was built in 1970 and has 4 bedrooms and 2 full and 1 partial baths with 2298 sq. ft. Lake Avenue S is located within the Smithtown school district. Search Nesconset real estate on www.homesbyjacki.com today.