
BEDS5
BATHS4 full 1 partial
SQUARE FEET3,850
MLS#1045014
STATUSActive
PROPERTY TYPEResidential - Single Family
SCHOOLLevittown
Property Description
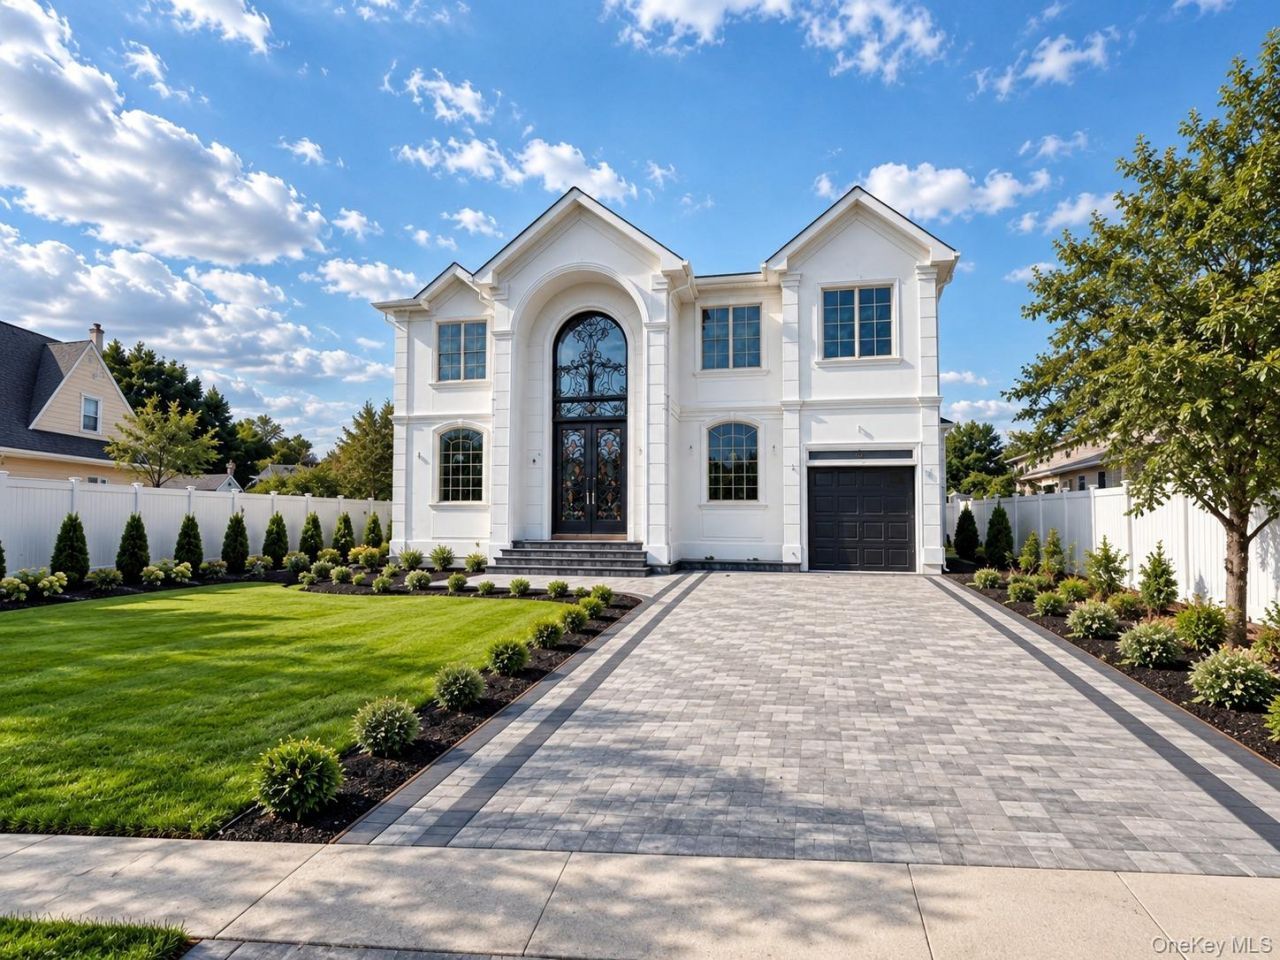
Welcome to 27 Poppy Lane, a beautifully designed new-construction residence offering approximately 3,850 square feet of refined living space, plus an expansive approximately 1,600-square-foot basement, all set on a generous 60 x 120 property.Step through the dramatic two-story entry and into a thoughtfully designed 5-bedroom, 4.5-bath home created for both everyday living and effortless entertaining. The main level offers gracious living and family rooms, a formal dining room, powder room, and a convenient first-floor bedroom suite with its own full bath. Upstairs, the impressive primary suite features dual walk-in closets and a private bath, complemented by additional well-appointed bedrooms, a junior suite, full hallway bath, and dedicated laundry room.Interior details include 4-inch oak hardwood flooring, porcelain-tiled bathrooms, elegant trim and molding, and a beautifully appointed kitchen featuring premium cabinetry and a striking waterfall island.The expansive lower level is designed with openness in mind, featuring an exterior entrance and a single steel beam running through the basement, allowing for a substantially more open layout with fewer interior posts and obstructions than typically found in a space of this size. The result is a cleaner, more versatile basement with excellent flexibility for future use.Outside, an extra-large paver driveway, backyard paver patio, front and rear paver stoops, sprinkler system, soffit lighting, and architectural front accent lighting complete the home's polished presentation.A striking new home combining generous space, thoughtful design, modern finishes, and an impressive open layout in the heart of Levittown - ready to welcome its first owners.
Property Features
Property Type: Residential - Single Family
Basement: Yes
Basement: Full
Cooling: Central Air
Fireplaces: 1
Garage: 1
Heating: Hot Water
Home Style: Colonial
Lot Size: 0.16 Acres
Taxes: $11,955
Year Built: 2026
Amenities
First Floor Bedroom
First Floor Full Bath
Breakfast Bar
Built-in Features
Chandelier
Chefs Kitchen
Crown Molding
Dry Bar
Eat-in Kitchen
Entrance Foyer
Formal Dining
High Ceilings
His and Hers Closets
In-Law Floorplan
Kitchen Island
Open Floorplan
Open Kitchen
Pantry
Tray Ceiling(s)
Washer/Dryer Hookup
Wired for Sound
Feature Descriptions
Appliances: ENERGY STAR Qualified Appliances
Attic: Full
Exterior: Advanced Framing Technique, Foam Insulation, Frame, S
Fireplace Features: Electric
Fireplace Y/N: Yes
Formal Dining: Yes
GarageY/N: Yes
Heating Zones: 2
House Faces: West
On Market Date: 2026-08-31
Parking Features: Carport, Driveway, Garage, Garage Door Opener
Rental Term: Monthly
Rooms Total: 12
Sewer: Public Sewer
Utilities: Propane
Water: Public
Local Schools
High School: Division Avenue Senior High School
Middle School: Wisdom Lane Middle School
Elementary School: Northside School
School District: Levittown
Estimate Your Payment
Estimated Payment
$ 10,028.78 per month $8,539.94 Principal & Interest $996.25 Property Tax $492.59 Homeowner's InsuranceChange Payment Information
Listed By / Shown By
Listing By
Agency Name: Property Professionals Realty
Agency Contact: 516-605-2700

Shown By
Agent Name: Jacqueline Pollack
Agent Phone: (516) 319-4154
Agency Title: Coldwell Banker American Homes

Member Participants (and their affiliated licensees, if applicable) shall indicate on their websites that IDX information is provided exclusively for consumers’ personal non-commercial use, that it may not be used for any purpose other than to identify prospective properties consumers may be interested in purchasing, that the data is deemed reliable but is not guaranteed by MLS GRID, and that the use of the MLS GRID Data may be subject to an end user license agreement prescribed by the Member Participant’s applicable MLS if any and as amended from time to time. MLS GRID may, at its discretion, require use of other disclaimers as necessary to protect Member Participant, and/or their MLS from liability.
Based on information submitted to the MLS GRID. All data is obtained from various sources and may not have been verified by broker or MLS GRID. Supplied Open House Information is subject to change without notice. All information should be independently reviewed and verified for accuracy. Properties may or may not be listed by the office/agent presenting the information.
Privacy Policy / DMCA Notice / ADA Accessibility


This site is hosted, designed and copyright
© 1994 - 2026 by
Delta Media Group, Inc. -- Patent Pending --
Agent License Information: Licensed Associate Broker License #10301218752
27 Poppy Lane | MLS# 1045014
This single family home located at 27 Poppy Lane , Levittown, NY 11756 is currently listed for sale with an asking price of $1,688,888. This property was built in 2026 and has 5 bedrooms and 4 full and 1 partial baths with 3850 sq. ft. Poppy Lane is located within the Levittown school district. Search Levittown real estate on www.homesbyjacki.com today.